


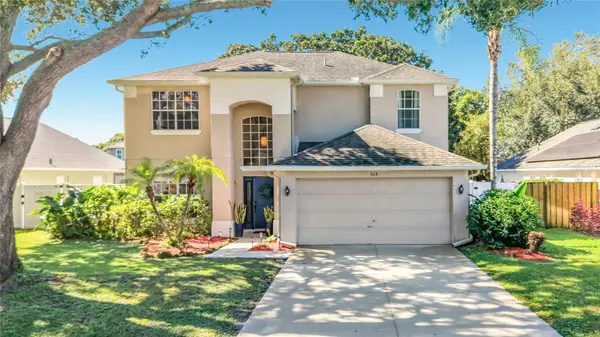


513 WINDING HOLLOW AVE Ocoee, FL 34761
4 Beds
3 Baths
2,087 SqFt
UPDATED:
Key Details
Property Type Single Family Home
Sub Type Single Family Residence
Listing Status Active
Purchase Type For Sale
Square Footage 2,087 sqft
Price per Sqft $227
Subdivision Cross Creek Of Ocoee
MLS Listing ID O6438273
Bedrooms 4
Full Baths 2
Half Baths 1
HOA Fees $305/qua
HOA Y/N Yes
Annual Recurring Fee 1220.0
Year Built 1995
Annual Tax Amount $7,288
Lot Size 7,405 Sqft
Acres 0.17
Lot Dimensions 60x125
Property Sub-Type Single Family Residence
Source Stellar MLS
Property Description
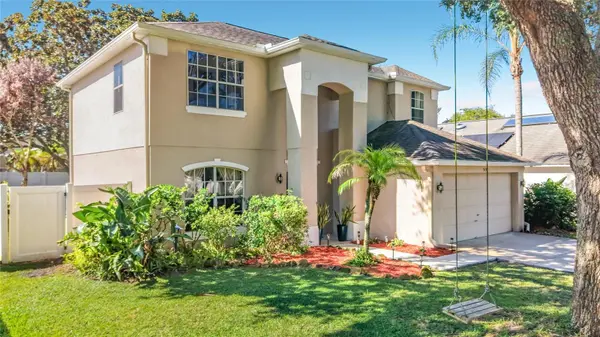
The inviting main level offers multiple spaces for living, dining and entertaining. The bright kitchen features updated cabinetry, generous counter space, a breakfast bar and stainless-steel appliances. Glass doors connect the interior to a screened lanai and fenced backyard, creating an inviting setting for outdoor dining, entertaining or relaxing. Upstairs, four comfortable bedrooms provide privacy from the main living areas. The spacious primary suite features a walk-in closet and an en-suite bathroom with dual sinks, a separate shower and a soaking tub. An attached two-car garage and mature landscaping complete the home. Cross Creek residents enjoy a community pool, tennis and basketball courts, and a playground. Conveniently located near major roadways, shopping, dining, Winter Garden Village and Central Florida attractions, this move-in-ready home offers exceptional space, valuable improvements and a convenient location.
Location
State FL
County Orange
Community Cross Creek Of Ocoee
Area 34761 - Ocoee
Zoning PUD-LD
Rooms
Other Rooms Family Room, Formal Dining Room Separate, Formal Living Room Separate, Inside Utility
Interior
Interior Features Ceiling Fans(s), Eat-in Kitchen, Kitchen/Family Room Combo, Walk-In Closet(s)
Heating Central, Electric
Cooling Central Air
Flooring Carpet, Ceramic Tile, Vinyl
Furnishings Unfurnished
Fireplace false
Appliance Dishwasher, Disposal, Electric Water Heater, Microwave, Range, Refrigerator
Laundry Inside
Exterior
Parking Features Garage Door Opener
Garage Spaces 2.0
Community Features Deed Restrictions, Playground, Pool, Tennis Court(s), Street Lights
Utilities Available BB/HS Internet Available, Cable Available, Cable Connected, Electricity Connected, Fire Hydrant, Public, Sprinkler Recycled
Amenities Available Gated, Playground, Tennis Court(s)
View Y/N No
Water Access No
Roof Type Shingle
Porch Deck, Patio, Porch, Screened
Attached Garage true
Exposure North
Garage true
Private Pool No
Building
Lot Description Near Public Transit, Paved
Entry Level Two
Foundation Slab
Lot Size Range 0 to less than 1/4
Sewer Public Sewer
Water Public
Architectural Style Contemporary
Structure Type Block,Stucco
New Construction false
Others
Pets Allowed Yes
Senior Community No
Ownership Fee Simple
Monthly Total Fees $101
Acceptable Financing Cash, Conventional, FHA, VA Loan
Membership Fee Required Required
Listing Terms Cash, Conventional, FHA, VA Loan
Special Listing Condition None
