

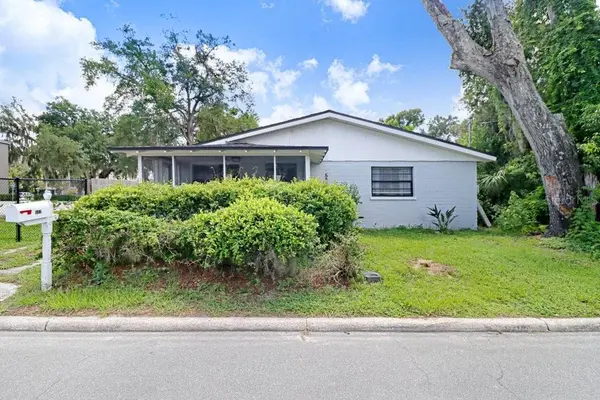



522 W 9TH ST Lakeland, FL 33805
2 Beds
2 Baths
1,093 SqFt
UPDATED:
Key Details
Property Type Single Family Home
Sub Type Single Family Residence
Listing Status Active
Purchase Type For Sale
Square Footage 1,093 sqft
Price per Sqft $210
Subdivision Stephens & Adams High School Add
MLS Listing ID TB8547431
Bedrooms 2
Full Baths 1
Half Baths 1
HOA Y/N No
Year Built 1930
Annual Tax Amount $2,032
Lot Size 4,356 Sqft
Acres 0.1
Property Sub-Type Single Family Residence
Source Stellar MLS
Property Description
The open-concept layout features a spacious living room, dining area, and updated kitchen with shaker-style cabinets, granite countertops, stainless steel appliances, and a convenient breakfast bar. Vinyl flooring runs throughout the home, while the spacious primary bedroom offers a walk-in closet. The second bedroom and updated 1.5 bathrooms provide comfortable living space, and the washer and dryer are included for added convenience.
Major updates include a 2023 roof and HVAC system and a 2022 water heater.
Outside, the large fenced-in backyard offers plenty of room for entertaining, relaxing, or enjoying the outdoors. The driveway provides convenient off-street parking.
Conveniently located just minutes from I-4, providing easy access to Tampa and Orlando, with shopping, restaurants, and everyday conveniences nearby. Don't miss the opportunity to make this beautifully updated Lakeland home your own!
Location
State FL
County Polk
Community Stephens & Adams High School Add
Area 33805 - Lakeland / Gibsonia
Zoning RA-4
Interior
Interior Features Living Room/Dining Room Combo, Stone Counters, Thermostat, Vaulted Ceiling(s), Walk-In Closet(s)
Heating Central
Cooling Central Air
Flooring Vinyl
Furnishings Unfurnished
Fireplace false
Appliance Dishwasher, Range, Range Hood, Refrigerator
Laundry Inside
Exterior
Exterior Feature Private Mailbox
Parking Features Driveway
Fence Chain Link, Fenced, Wood
Utilities Available Public
View Y/N No
Water Access No
Roof Type Shingle
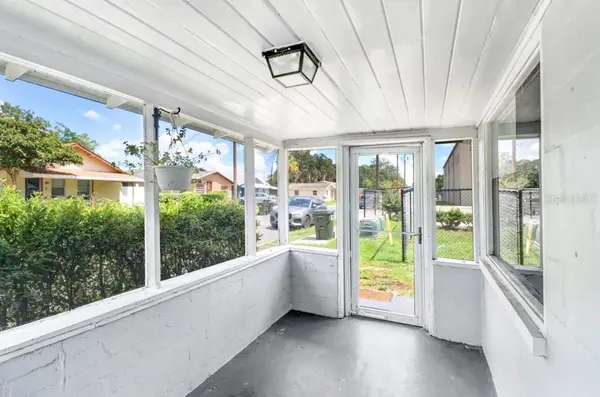
Porch Covered, Front Porch, Screened
Exposure North
Garage false
Private Pool No
Building
Lot Description In County, Level, Paved
Story 1
Entry Level One
Foundation Slab
Lot Size Range 0 to less than 1/4
Sewer Public Sewer
Water Public
Architectural Style Ranch
Structure Type Block
New Construction false
Others
Pets Allowed Yes
Senior Community No
Ownership Fee Simple
Acceptable Financing Cash, Conventional, FHA, VA Loan
Listing Terms Cash, Conventional, FHA, VA Loan
Special Listing Condition None
