



15271 NE COUNTY ROAD 339 Trenton, FL 32693
4 Beds
2 Baths
2,356 SqFt
UPDATED:
Key Details
Property Type Single Family Home
Sub Type Single Family Residence
Listing Status Active
Purchase Type For Sale
Square Footage 2,356 sqft
Price per Sqft $188
Subdivision Na
MLS Listing ID OM732089
Bedrooms 4
Full Baths 2
HOA Y/N No
Year Built 2007
Annual Tax Amount $3,456
Lot Size 10.260 Acres
Acres 10.26
Property Sub-Type Single Family Residence
Source Stellar MLS
Property Description
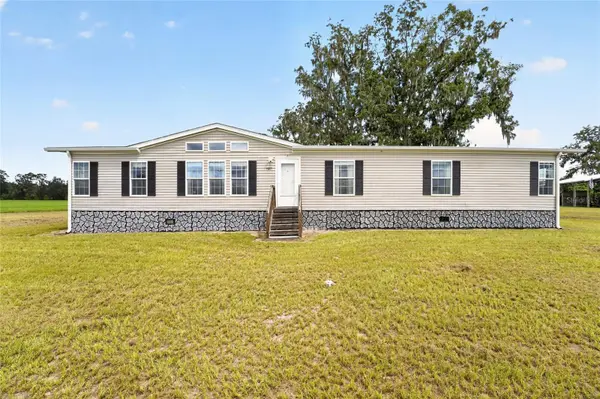
Inside, you'll find an exceptionally clean and spacious mobile home featuring two large living areas, providing plenty of room for family gatherings, entertaining, or creating a more private guest space. The open kitchen offers abundant cabinet and countertop space, newer stainless steel appliances, a cooktop, built-in oven, and a large pantry. With so much space, a portion of the home could potentially be configured as a separate suite used for guests or rental income.
The generously sized primary suite features a spacious en-suite bath with dual vanities, a soaking tub, separate shower, and plenty of room to unwind.
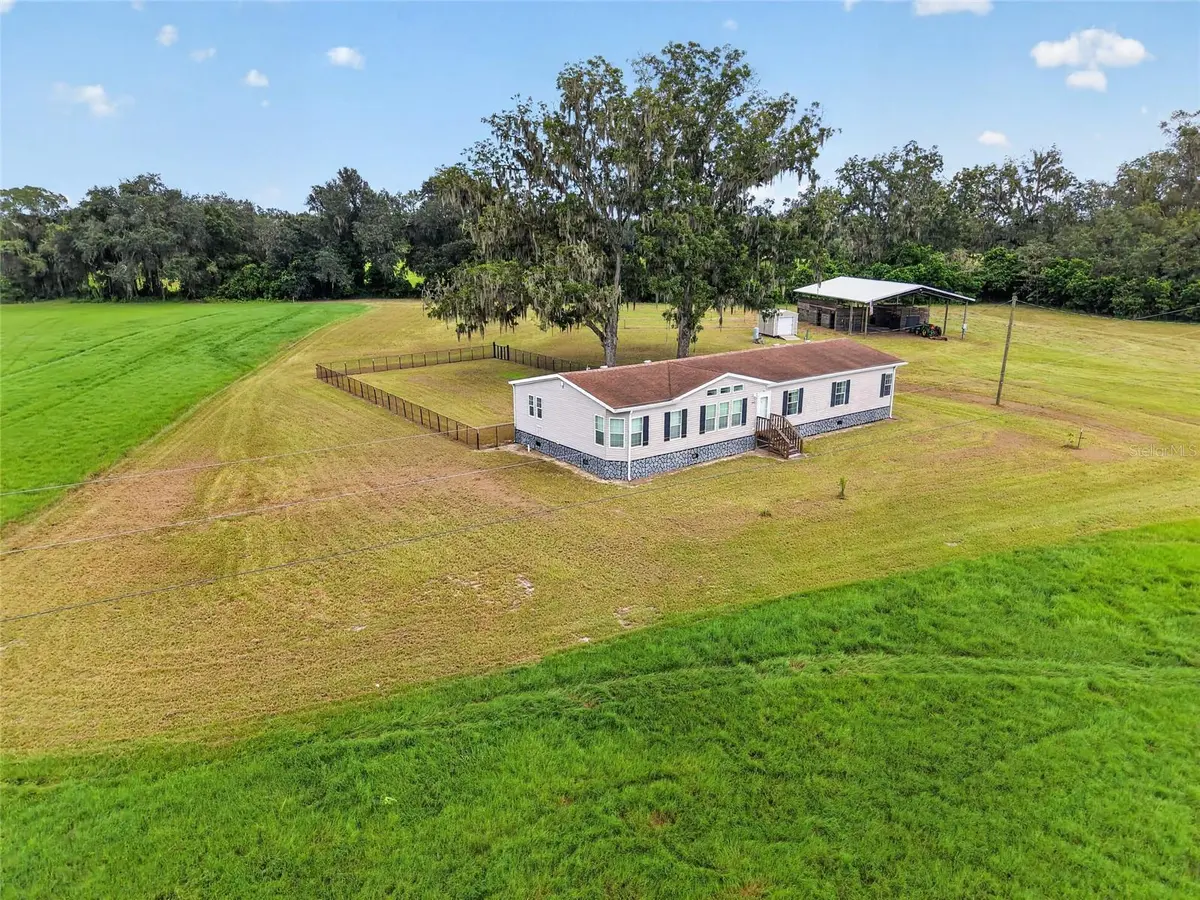
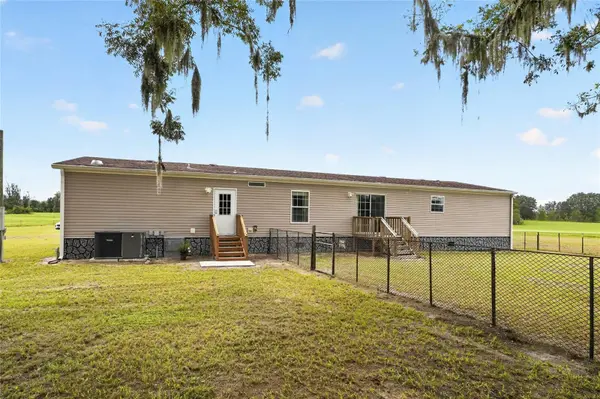
Outside beautiful pasture surrounds a 5 stall barn ready for horses, with three stalls offering attached individual runs. You'll also find an RV hookup at the barn, a separate fenced area for dogs, and a convenient storage shed. With 10 acres, established horse amenities, and plenty of open space, there is room to make this property your own.
Tucked away from neighboring homes, this property offers the privacy and quiet of country life while remaining convenient to town, area natural springs, Gilchrist County schools, and approximately 30 minutes from Gainesville. Bring the horses, bring the family, and enjoy your own peaceful piece of North Florida! Financing available through preferred lender for qualified buyers. Contact listing agent for more information and a private showing.
Location
State FL
County Levy
Community Na
Area 32693 - Trenton
Zoning A/RR
Rooms
Other Rooms Family Room
Interior
Interior Features Built-in Features, Eat-in Kitchen, Open Floorplan, Primary Bedroom Main Floor, Split Bedroom, Thermostat, Vaulted Ceiling(s), Walk-In Closet(s)
Heating Electric, Heat Pump
Cooling Central Air
Flooring Carpet, Laminate, Tile
Fireplaces Type Wood Burning
Furnishings Negotiable
Fireplace true
Appliance Built-In Oven, Cooktop, Dishwasher, Dryer, Microwave, Refrigerator, Washer
Laundry Inside, Laundry Room
Exterior
Exterior Feature Dog Run, Private Entrance, Private Mailbox, RV Hookup, Storage
Carport Spaces 5
Fence Electric
Utilities Available Electricity Connected, Underground Utilities
View Y/N No
Water Access No
Roof Type Shingle
Exposure West
Garage false
Private Pool No
Building
Lot Description Cleared, Farm, Pasture, Paved, Zoned for Horses
Entry Level One
Foundation Crawlspace
Lot Size Range 10 to less than 20
Sewer Septic Tank
Water Well
Structure Type Vinyl Siding,Frame
New Construction false
Others
Senior Community No
Ownership Fee Simple
Acceptable Financing Cash, Conventional
Horse Property Stable(s)
Listing Terms Cash, Conventional
Special Listing Condition None
Virtual Tour https://www.propertypanorama.com/instaview/stellar/OM732089
