
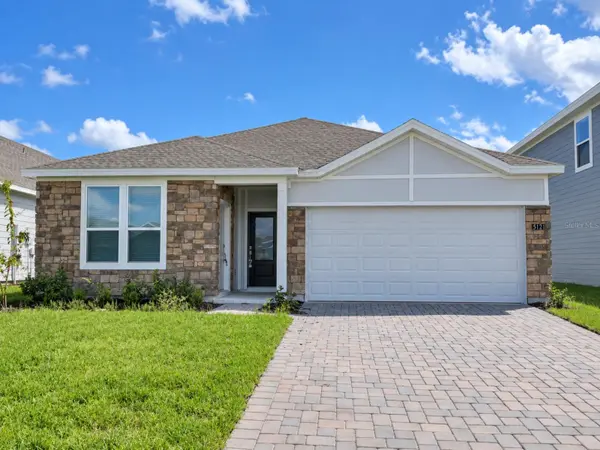

5121 ARROWFEATHER CT, St Cloud, FL 34772
See all 35 photos
5121 ARROWFEATHER CT, St Cloud, FL 34772
REQUEST A TOUR If you would like to see this home without being there in person, select the "Virtual Tour" option and your agent will contact you to discuss available opportunities.
In-PersonVirtual Tour
$ 2,500
New

5121 ARROWFEATHER CT St Cloud, FL 34772

3 Beds

2 Baths

1,850 SqFt


UPDATED:

Key Details

Property Type Single Family Home

Sub Type Single Family Residence

Listing Status Active

Purchase Type For Rent

Square Footage 1,850 sqft

Subdivision Edgewater Cross Prairie-Ph 1

MLS Listing ID S5157470

Bedrooms 3

Full Baths 2

Construction Status Completed

HOA Y/N No

Year Built 2026

Lot Size 5,662 Sqft

Acres 0.13

Property Sub-Type Single Family Residence

Source Stellar MLS

Property Description

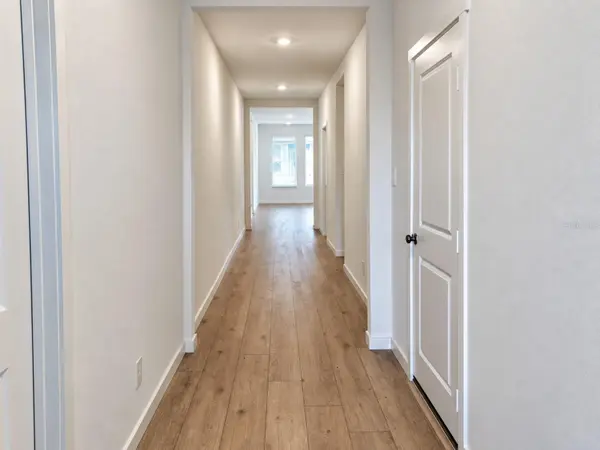
INTERNET, WATER, AND ELECTRICITY INCLUDED! Discover comfortable living in The Glades at Crossprairie in Saint Cloud. This inviting main residence features a light-filled, open floor plan that brings the kitchen, dining, and living areas together, creating a welcoming setting for everyday living and entertaining. Private bedrooms offer space to unwind, while the covered patio provides an inviting spot to enjoy the outdoors. Residents can take advantage of community amenities, including a swimming pool, fitness center, pickleball court, dog park, green spaces, and trails. The location offers convenient access to Florida's Turnpike, with Lake Nona, Orlando International Airport, Lake Toho, shopping, restaurants, and everyday essentials within reach. **** Rental includes the main residence only. The attached secondary living unit (Next-Gen) is excluded from the lease and will not be rented out. Schedule your private tour today!***

Location

State FL

County Osceola

Community Edgewater Cross Prairie-Ph 1

Area 34772 - St Cloud (Narcoossee Road)

Interior

Interior Features Eat-in Kitchen, High Ceilings, Kitchen/Family Room Combo, Open Floorplan, Solid Surface Counters, Solid Wood Cabinets, Split Bedroom, Thermostat, Walk-In Closet(s)

Heating Central, Electric

Cooling Central Air, Humidity Control

Furnishings Unfurnished

Fireplace false

Appliance Dishwasher, Disposal, Dryer, Electric Water Heater, Freezer, Microwave, Range, Refrigerator, Washer

Laundry Laundry Room

Exterior

Garage Spaces 2.0

View Y/N No

Water Access No

Porch Covered, Patio, Rear Porch

Attached Garage true

Garage true

Private Pool No

Building

Entry Level One

New Construction true

Construction Status Completed

Others

Pets Allowed Dogs OK

Senior Community No

Pet Size Small (16-35 Lbs.)

Membership Fee Required None

Num of Pet 1

Virtual Tour https://www.propertypanorama.com/instaview/stellar/S5157470


Stellar MLS
Listed by Luis Perez NAIM REAL ESTATE LLC
Jon Ortiz

Jon Ortiz

Agent License ID: SL3273800

+1(407) 731-2016

GET MORE INFORMATION

Name
Phone*
Message

Go tour this home

5121 ARROWFEATHER CT