
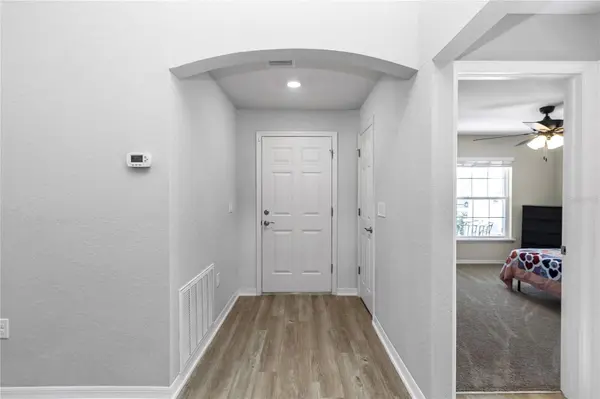

Address not disclosed, Ocala, FL 34480
See all 34 photos
Address not disclosed, Ocala, FL 34480
REQUEST A TOUR If you would like to see this home without being there in person, select the "Virtual Tour" option and your agent will contact you to discuss available opportunities.
In-PersonVirtual Tour
$ 2,100
Save
New

Address not disclosed Ocala, FL 34480

3 Beds

2 Baths

1,541 SqFt


UPDATED:

Key Details

Property Type Single Family Home

Sub Type Single Family Residence

Listing Status Active

Purchase Type For Rent

Square Footage 1,541 sqft

Subdivision Summercrest

MLS Listing ID OM732185

Bedrooms 3

Full Baths 2

HOA Y/N No

Year Built 2023

Lot Size 10,890 Sqft

Acres 0.25

Lot Dimensions 82x135

Property Sub-Type Single Family Residence

Source Stellar MLS

Property Description

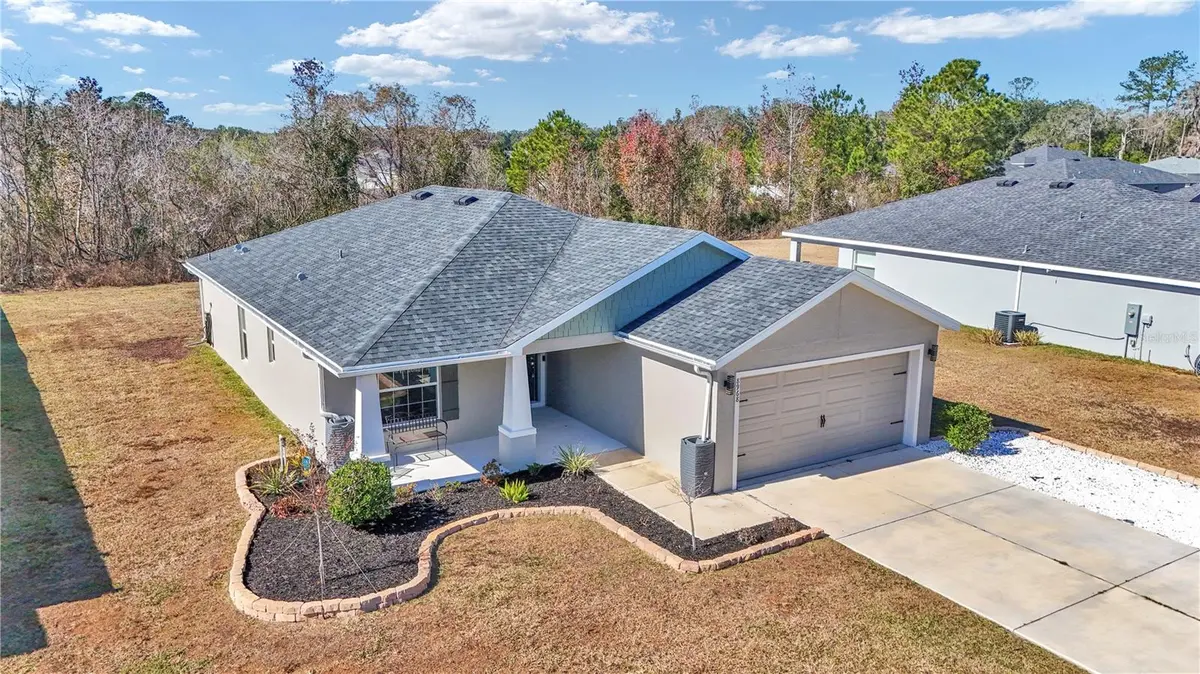
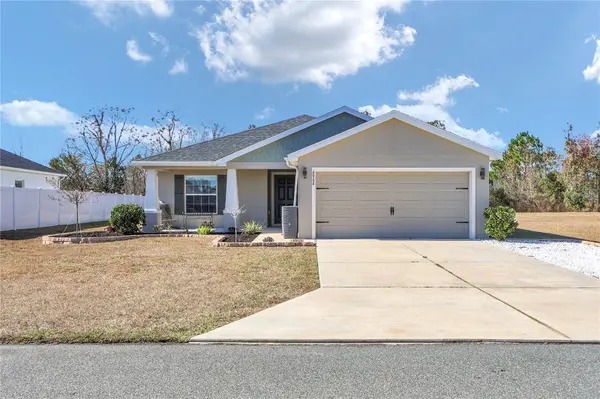
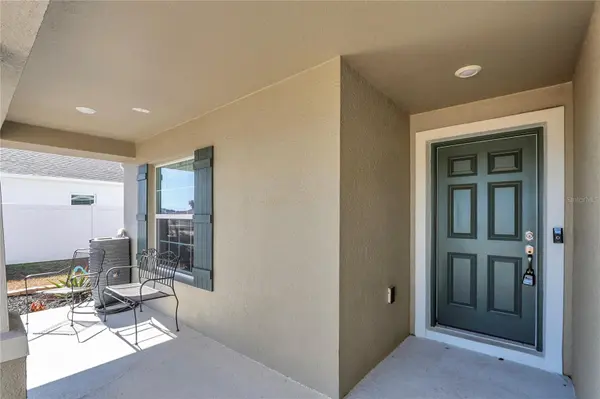
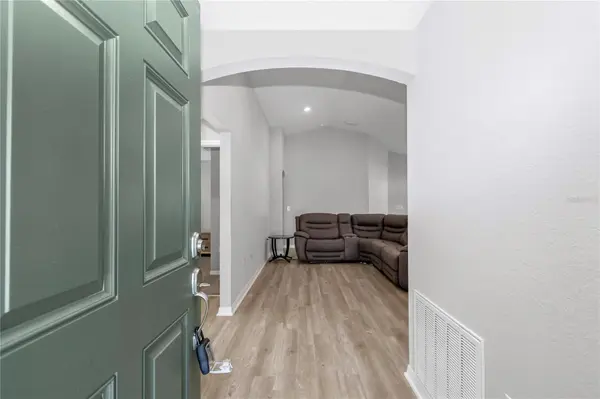
Welcome home to this beautifully maintained 3 bedroom, 2 bathroom home with a 2-car garage, located in the desirable Summercrest Subdivision of Ocala, FL. Situated at 8968 SE 46th Terrace, Ocala, FL 34480, this property offers a functional split-bedroom floor plan with bright living spaces and a comfortable layout perfect for families or professionals. The home is conveniently located just minutes from everyday essentials including Publix, Walmart, Aldi, and local dining options, making errands quick and easy. Enjoy nearby family-friendly attractions such as Jervey Gantt Park, Baseline Road Trailhead, and the Santos Bike Trails, ideal for biking, walking, and outdoor recreation. This peaceful neighborhood provides a welcoming community atmosphere while still offering quick access to shopping, schools, and major roadways. Don't miss the opportunity to lease this well-located home in one of Ocala's growing areas.

Location

State FL

County Marion

Community Summercrest

Area 34480 - Ocala

Interior

Interior Features Primary Bedroom Main Floor

Heating Central

Cooling Central Air

Furnishings Unfurnished

Appliance Dishwasher, Microwave, Range, Refrigerator, Washer

Laundry Laundry Room

Exterior

Garage Spaces 2.0

View Y/N No

Water Access No

Attached Garage true

Garage true

Private Pool No

Building

Story 1

Entry Level One

New Construction false

Schools

Elementary Schools Belleview Elementary School

Middle Schools Belleview Middle School

High Schools Belleview High School

Others

Pets Allowed Breed Restrictions, Size Limit

Senior Community No

Pet Size Small (16-35 Lbs.)


Stellar MLS
Listed by John Morrison BRICKS & MORTAR REAL ESTATE
Jon Ortiz

Jon Ortiz

Agent License ID: SL3273800

+1(407) 731-2016

GET MORE INFORMATION

Name
Phone*
Message

Go tour this home

Address not disclosed