


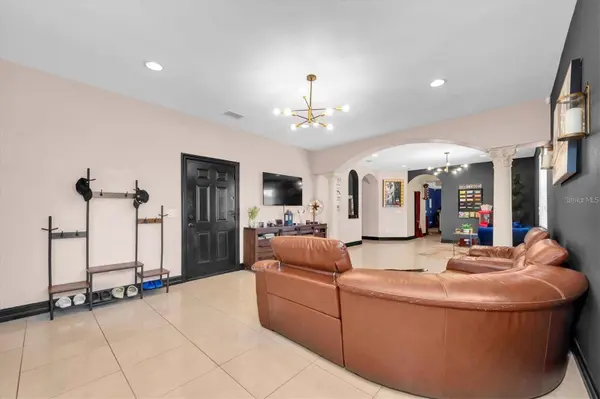



8930 N NEWPORT AVE Tampa, FL 33604
3 Beds
2 Baths
2,376 SqFt
UPDATED:
Key Details
Property Type Single Family Home
Sub Type Single Family Residence
Listing Status Active
Purchase Type For Sale
Square Footage 2,376 sqft
Price per Sqft $231
Subdivision El Portal
MLS Listing ID TB8549179
Bedrooms 3
Full Baths 2
HOA Y/N No
Year Built 2007
Annual Tax Amount $4,069
Lot Size 6,098 Sqft
Acres 0.14
Property Sub-Type Single Family Residence
Source Stellar MLS
Property Description
From the moment you arrive, the **2-car garage and spacious backyard** set the stage for a home designed for both relaxation and entertaining. Inside, the thoughtfully designed floor plan provides generous living space, while the **dedicated bonus room—currently transformed into an impressive home theater—** creates the perfect setting for movie nights, game days, or unforgettable gatherings with family and friends.
Peace of mind comes standard with major recent improvements, including a **new roof installed in February 2026** and **central heating and air conditioning replaced in October 2023**. These valuable updates allow you to focus on enjoying the lifestyle this home has to offer.
Whether you're hosting guests, unwinding in your private retreat, or enjoying the expansive backyard, this property offers the space and flexibility to make every day feel a little more special.
**The sellers are motivated and ready to make a deal— seize the opportunity to make this exceptional property your own!**
Location
State FL
County Hillsborough
Community El Portal
Area 33604 - Tampa / Sulphur Springs
Zoning RS-50
Interior
Interior Features Ceiling Fans(s), Open Floorplan, Primary Bedroom Main Floor, Thermostat, Walk-In Closet(s)
Heating Central
Cooling Central Air
Flooring Ceramic Tile, Laminate
Furnishings Unfurnished
Fireplace false
Appliance Cooktop, Dishwasher, Disposal, Range, Range Hood
Laundry Inside
Exterior
Exterior Feature Private Mailbox, Private Yard
Garage Spaces 2.0
Community Features Street Lights
Utilities Available Cable Connected, Electricity Connected, Sewer Connected, Water Connected
View Y/N No
Water Access No
Roof Type Shingle
Attached Garage true
Exposure South
Garage true
Private Pool No
Building
Entry Level One
Foundation Slab
Lot Size Range 0 to less than 1/4
Sewer Public Sewer
Water None
Structure Type Stucco
New Construction false
Others
Senior Community No
Ownership Fee Simple
Special Listing Condition None
Virtual Tour https://www.propertypanorama.com/instaview/stellar/TB8549179
