


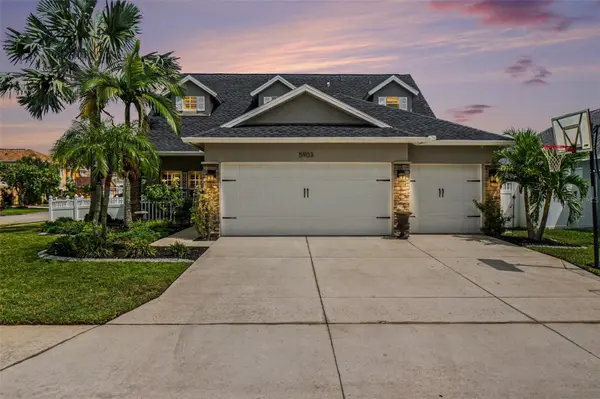


5903 53RD LN E Bradenton, FL 34203
4 Beds
3 Baths
2,156 SqFt
UPDATED:
Key Details
Property Type Single Family Home
Sub Type Single Family Residence
Listing Status Active
Purchase Type For Sale
Square Footage 2,156 sqft
Price per Sqft $220
Subdivision Silverlake A Sub
MLS Listing ID A4704586
Bedrooms 4
Full Baths 2
Half Baths 1
HOA Fees $290/qua
HOA Y/N Yes
Annual Recurring Fee 1160.0
Year Built 2008
Annual Tax Amount $3,544
Lot Size 7,840 Sqft
Acres 0.18
Property Sub-Type Single Family Residence
Source Stellar MLS
Property Description
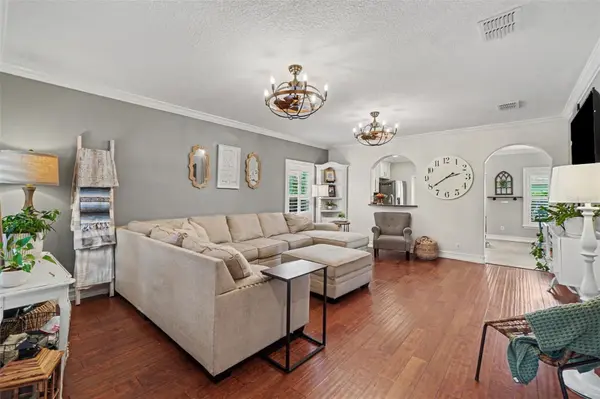
Inside, the main living area offers an open and inviting layout with high ceilings, abundant natural light and plenty of space for both everyday living and entertaining. The kitchen opens to the main living and dining areas, while the primary suite is conveniently located on the first floor and features a spacious en suite bath along with French doors that open to the outdoor living area.
Upstairs, you'll find three additional bedrooms along with a versatile bonus or loft space that would work beautifully as a home office, playroom, media room or additional living area.
Outside, enjoy a private fenced backyard with plenty of room to relax, entertain or create your own outdoor retreat. Major updates include a new roof in 2024 and AC replaced in 2019, offering added peace of mind.
Silverlake is a gated community with a neighborhood park and playground, conveniently located near University Parkway, shopping, dining, schools, UTC and easy access to both Sarasota and Bradenton.
With four bedrooms, flexible living space, a three car garage and important recent updates, this home offers plenty of room to make it your own.
Location
State FL
County Manatee
Community Silverlake A Sub
Area 34203 - Bradenton/Braden River/Lakewood Rch
Zoning PDR/PDMU
Direction E
Rooms
Other Rooms Attic, Great Room, Inside Utility
Interior
Interior Features Cathedral Ceiling(s), Ceiling Fans(s), Eat-in Kitchen, High Ceilings, Open Floorplan, Primary Bedroom Main Floor, Solid Surface Counters, Solid Wood Cabinets, Vaulted Ceiling(s), Walk-In Closet(s), Window Treatments
Heating Central
Cooling Central Air
Flooring Carpet, Ceramic Tile, Wood
Furnishings Negotiable
Fireplace false
Appliance Dishwasher, Disposal, Electric Water Heater, Exhaust Fan, Microwave, Range, Refrigerator
Laundry Inside
Exterior
Exterior Feature Sidewalk
Parking Features Oversized
Garage Spaces 3.0
Fence Fenced
Community Features Deed Restrictions, Park, Playground
Utilities Available Cable Available, Cable Connected, Electricity Connected, Public
Amenities Available Gated, Park, Playground
View Y/N No
Water Access No
Roof Type Shingle
Porch Deck, Patio, Porch
Attached Garage true
Exposure West
Garage true
Private Pool No
Building
Lot Description In County, Sidewalk, Paved, Private
Entry Level Two
Foundation Slab
Lot Size Range 0 to less than 1/4
Sewer Public Sewer
Water Public
Structure Type Block,Stucco
New Construction false
Schools
Elementary Schools Tara Elementary
Middle Schools Sara Scott Harllee Middle
High Schools Braden River High
Others
Pets Allowed Yes
Senior Community No
Pet Size Extra Large (101+ Lbs.)
Ownership Fee Simple
Monthly Total Fees $96
Acceptable Financing Cash, Conventional, FHA, VA Loan
Membership Fee Required Required
Listing Terms Cash, Conventional, FHA, VA Loan
Num of Pet 3
Special Listing Condition None
